Standard conservatories
A roof that rises to a ridge in the middle, with the glazing bars running down to the frames on each side. Victorian and Edwardian styles are the usual examples.
Insulated Panel Roofs
An insulated panel roof takes the place of your old polycarbonate or glass and sits on the frames you already have. It is usually done in 1 to 2 days, and the room comes out much warmer and quieter than it was.
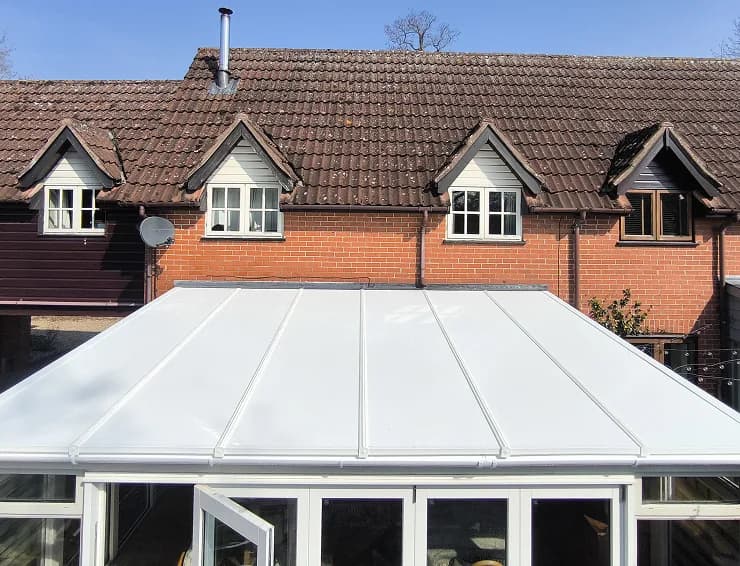
It is a solid roof made of insulated panels. We take out the old polycarbonate sheets or glass, and fit the panels where they were, on the frames and base you already have.
Each panel is a composite: an insulating core with a protective skin bonded to each side. One board keeps the heat in, keeps the weather out and holds its own shape, which is what sets it apart from cladding stuck on top of an old roof.
The panels are light, so the structure underneath does not have to be rebuilt or strengthened to take them. They seal to each other and to the frames, so the whole roof is watertight rather than just the joins you hope were done well.
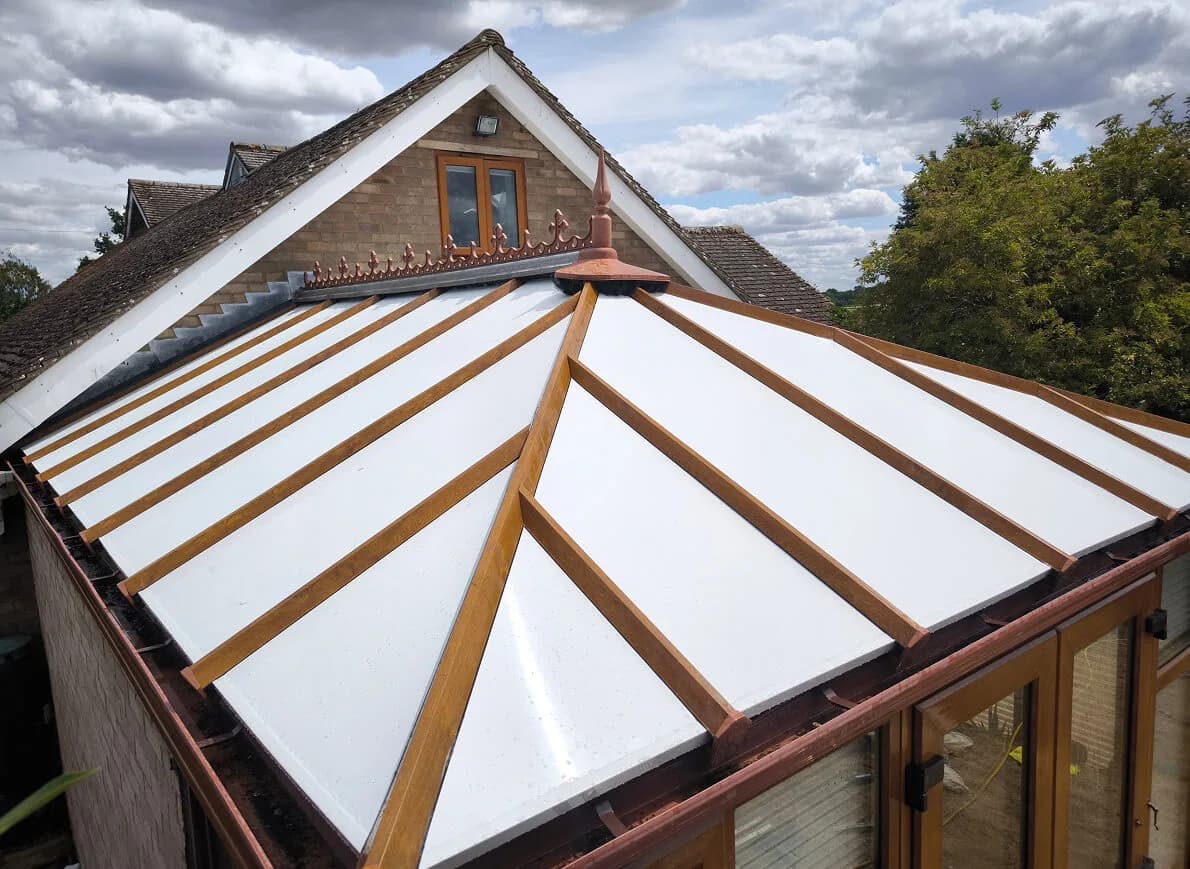
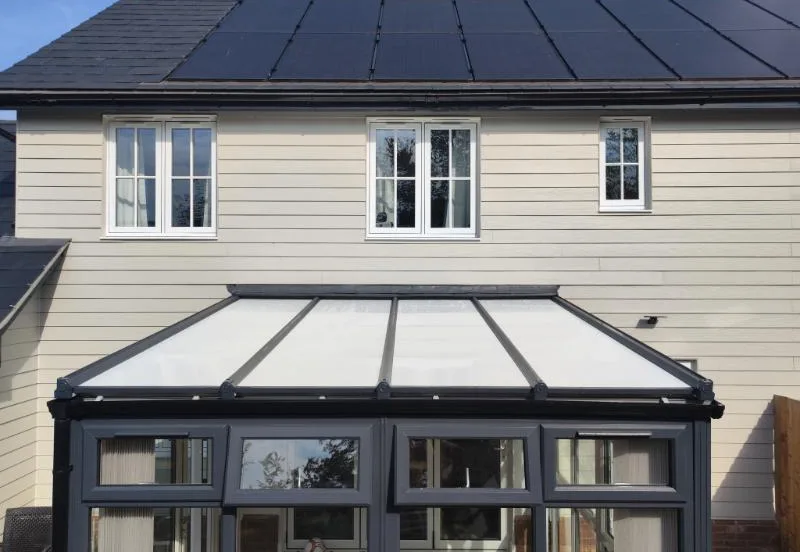
One conservatory photographed from one spot, first with its old glazing and then with a panel roof in its place.
Plenty of people, but not everyone. Here is how we think about it when we come and look.
A panel roof comes in at around half the cost of a tiled roof, and it fixes the two things people mind most: the cold in winter and the heat in summer.
Most panel roofs are finished in 1 to 2 days, so the disruption is over almost before it starts.
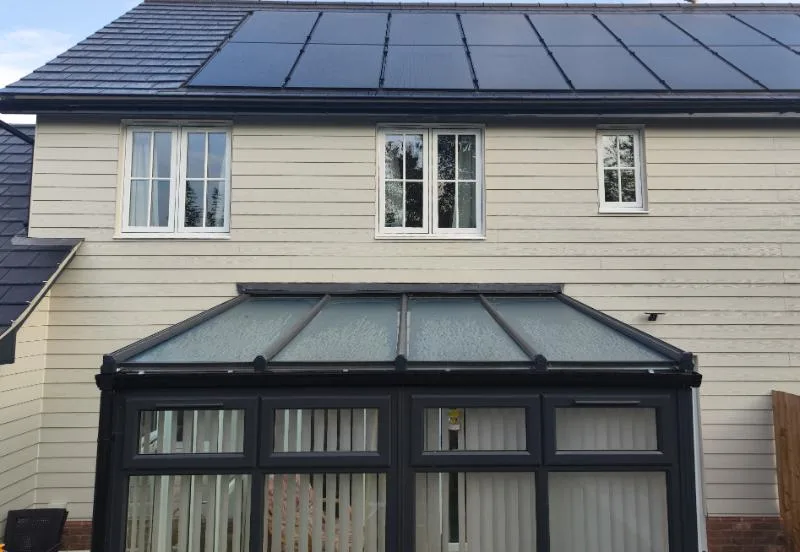
The panels go on the frames you have, and from the garden it still looks like a conservatory, just a warmer, quieter one.
A small lean-to rarely needs a full tiled roof. Panels are often all it takes to make it a room you use every day.
Both are good roofs. Here is where each one comes out ahead, including the rows where the tiled roof is simply better.
Around half the cost of a tiled roof.
Better here
The bigger price, because it is the bigger job: a whole new roof, tiled outside and plastered inside.
1 to 2 days.
Better here
Usually 2 to 5 days, depending on the size and shape.
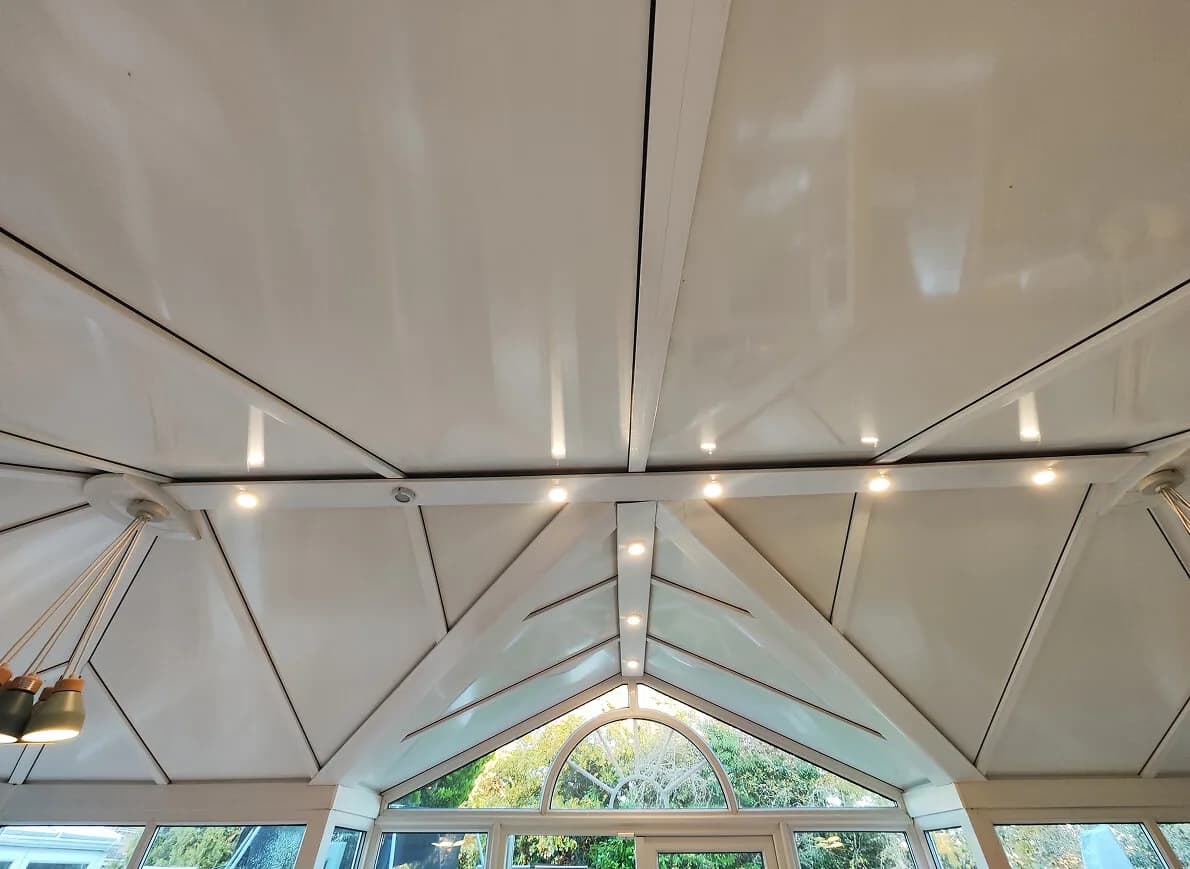
The underside of the panels, between the roof bars.
A plastered ceiling ready to paint, with spotlights if you want them.
Better here
Much warmer and quieter than polycarbonate or glass.
Warmer again, with a plastered ceiling.
Better here
A solid insulated roof overhead, so rain is a quiet patter rather than a drum roll.
Tiles outside and a plastered ceiling inside, so it sounds like any other room in the house.
Less light comes through the roof than through glass. The glass walls stay, so the daylight still comes in from the sides.
Solid too, but roof windows or glazed panels can be built in where you want light overhead.
Better here
Light panels, made to sit on the frames and base you already have.
Designed to go on existing frames too. We check the frames and the base before either one.
Panels between the roof bars, so it still reads as a conservatory.
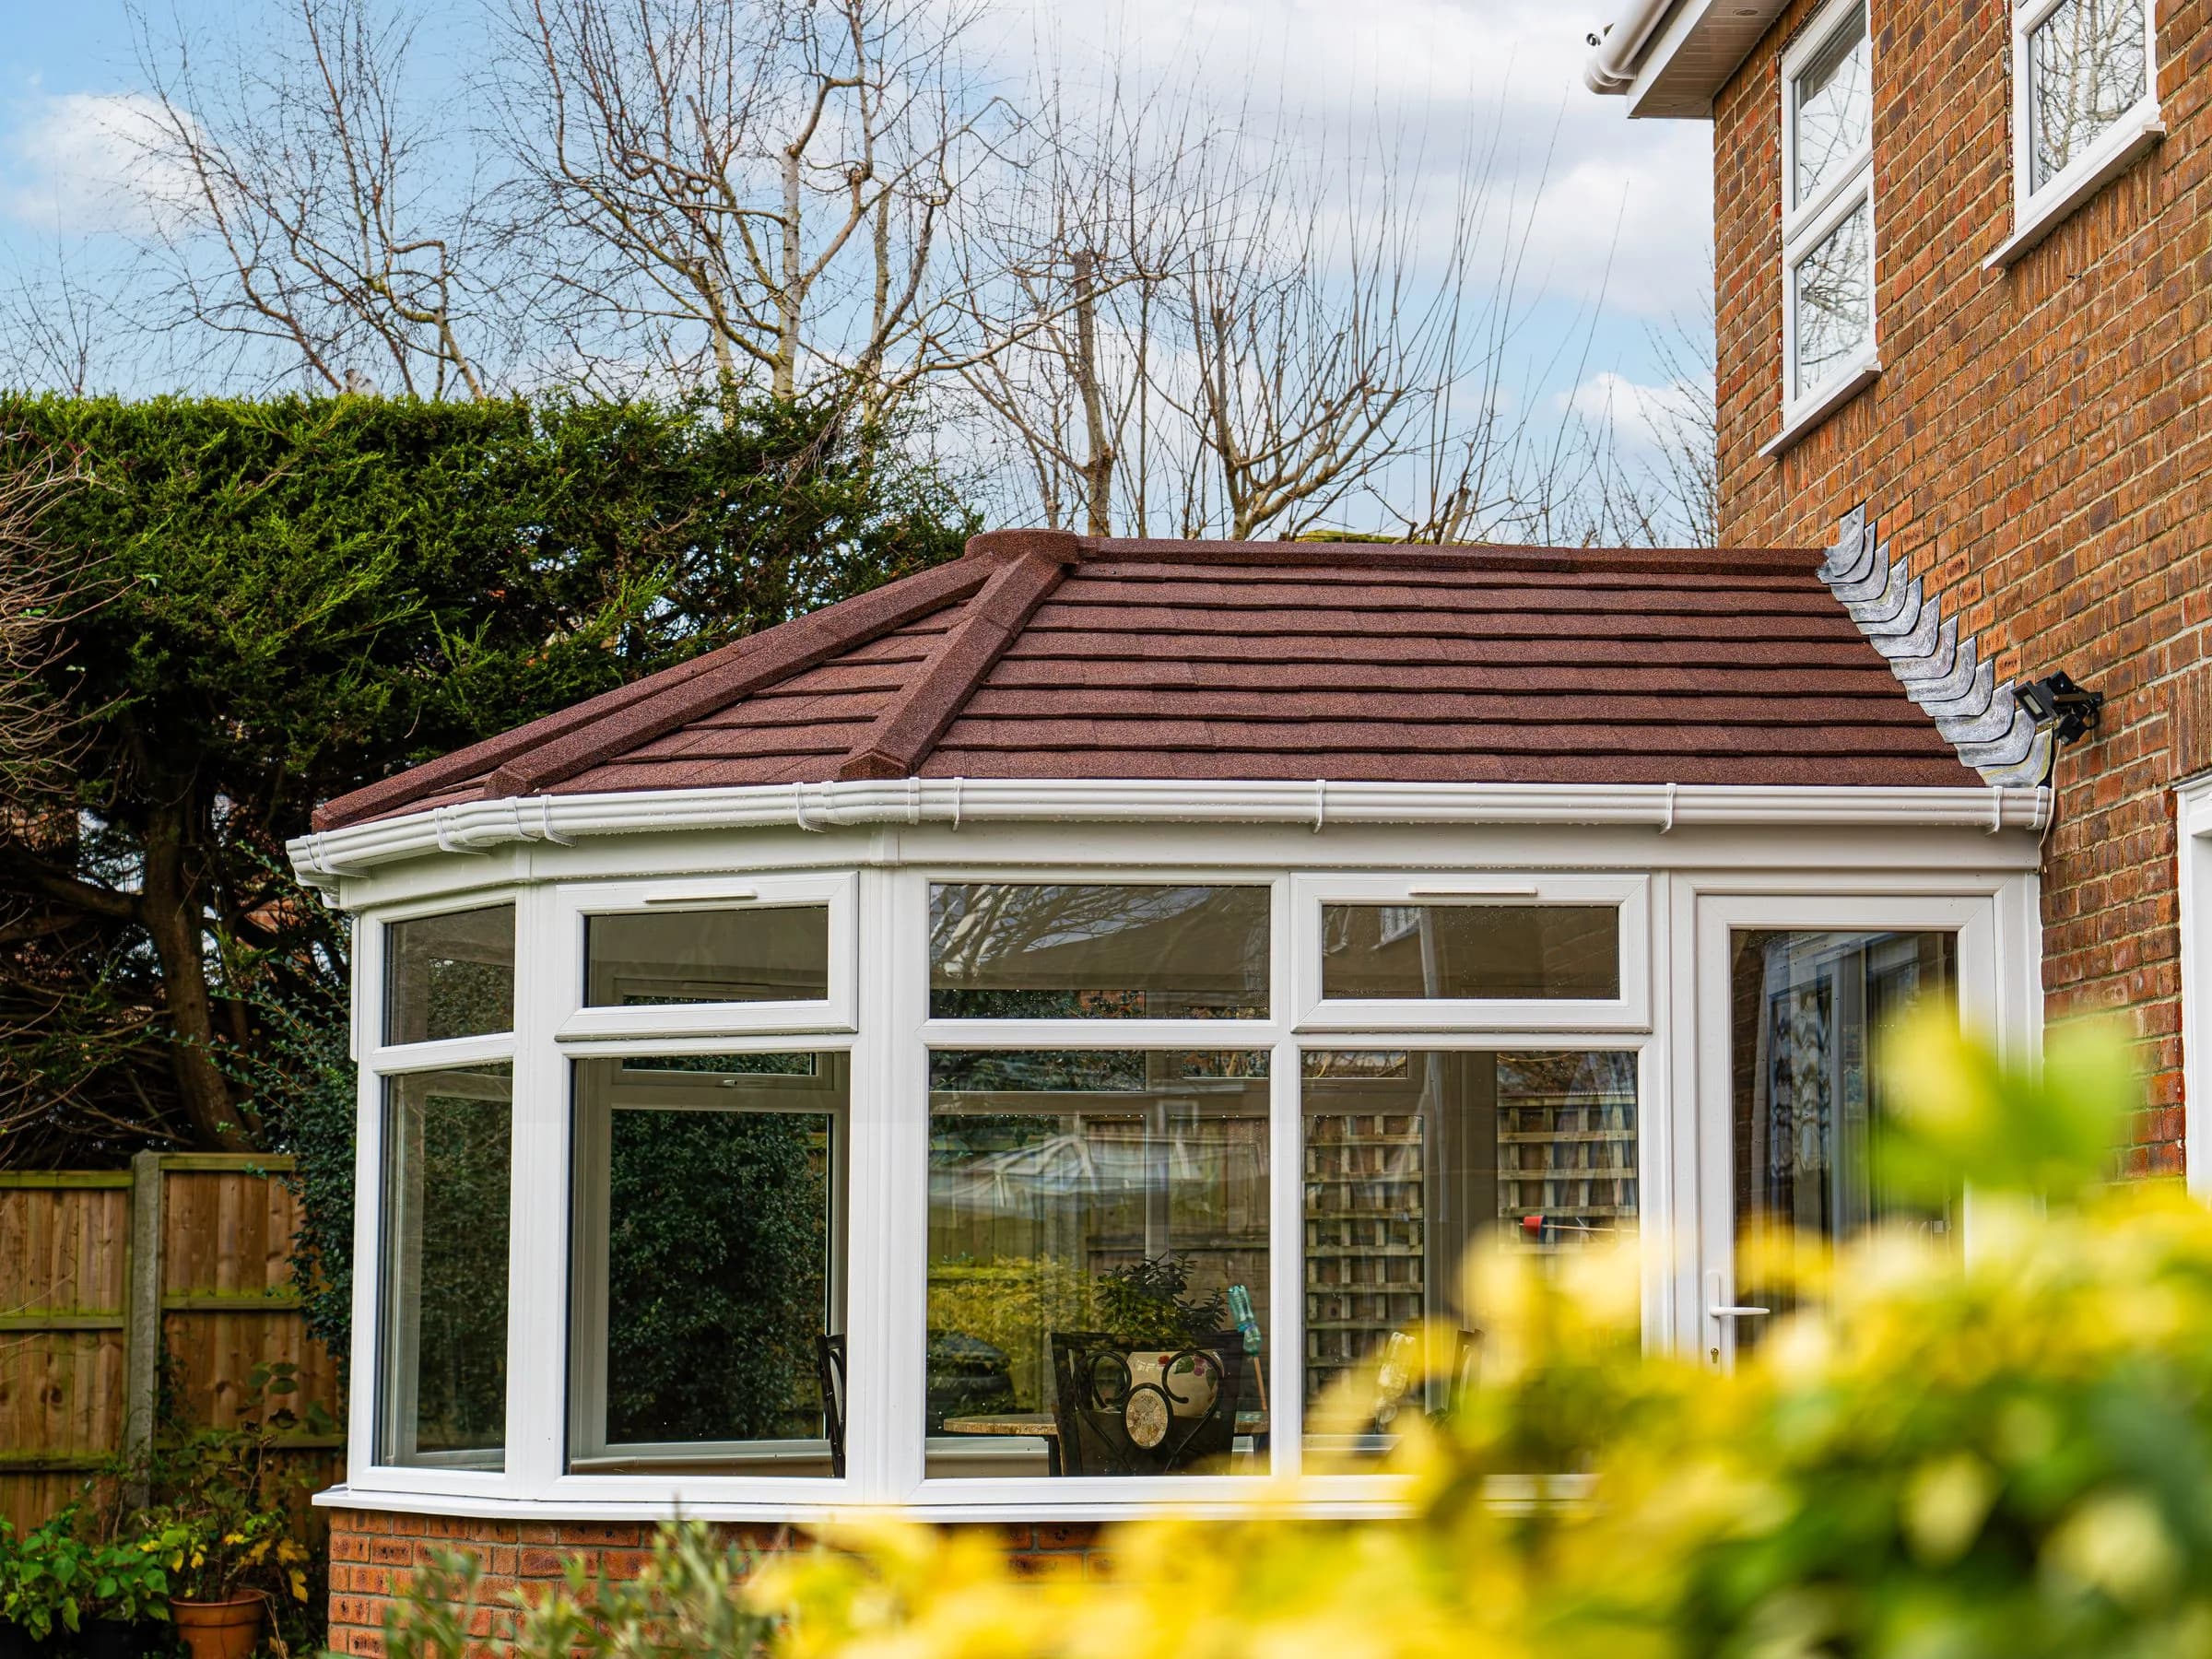
Tiles or slate, so it reads as part of the house.
Better here
Not sure which way to go? That is what the free visit is for. Jerry looks at the frames and the roof and tells you which one your conservatory actually needs.
Most panel roofs are finished in 1 to 2 days. Here is how those days go.
Before anything comes off, we clear a path, cover the floor and move or cover what is underneath the roof.
The polycarbonate sheets or the glass come out, carefully and a section at a time.
With the old roof out, we look over the bars and the frames. If anything needs attention, we tell you there and then, before we carry on.
Each panel is cut to fit, set in place and sealed to its neighbours and to the frames, so the roof is watertight from end to end.
Trims go on, the room is cleaned, and we walk you through the finished roof before we leave.
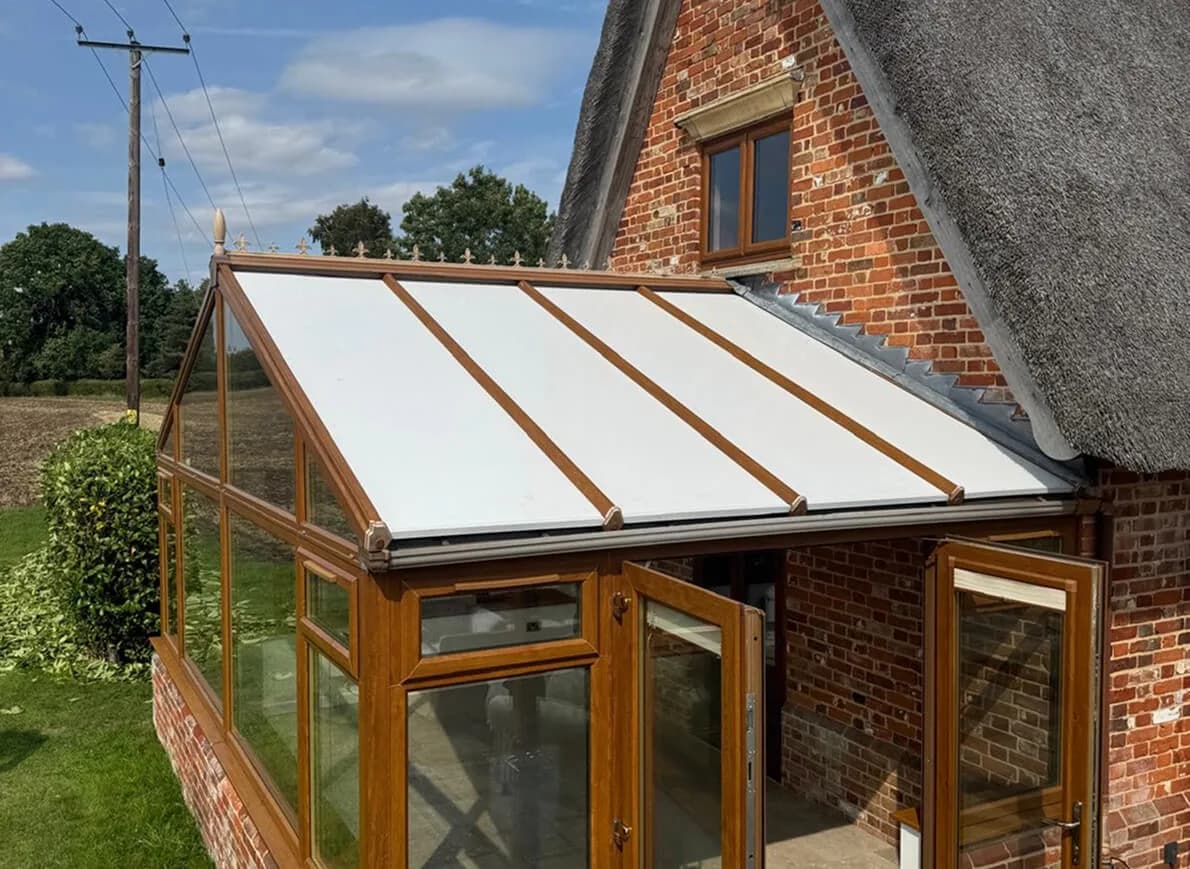
Panels suit both of the shapes most conservatories come in. If you are not sure which one yours is, send us a photograph.
A roof that rises to a ridge in the middle, with the glazing bars running down to the frames on each side. Victorian and Edwardian styles are the usual examples.
A roof with a single slope, running from the wall of the house down to the frames at the front.
Not sure which shape you have? Send Jerry a photograph of your conservatory roof and he will tell you.
Message Jerry on WhatsAppA little, overhead. We would rather say so plainly.
A panel roof is solid, so the light that used to come straight through the roof no longer does. What most people notice first is not the dark but the glare going, along with the heat that came in with it.
The walls of a conservatory are still glass, so the daylight keeps coming in from the sides, and the room still looks out on to the garden.
If light overhead matters a great deal to you, tell Jerry on the visit. A tiled roof can have roof windows or glazed panels built into it, and a modern glass roof keeps all the light while cutting the heat. He will tell you honestly which one fits the way you use the room.
Insulation or cladding fitted to an old roof leaves the old roof where it is, underneath. A panel roof replaces the old sheets or glass altogether with solid insulated panels, so you get a new watertight roof rather than a covered up old one.
We do not fit insulation under an old roof, because it leaves the old roof and whatever is wrong with it in place. A panel roof replaces it instead, for around half the cost of a tiled roof, and Jerry will tell you honestly on the visit if yours needs something different.
Yes. The old polycarbonate or glass comes out and the panels go in where it was. We do not fit panels over the top of an old roof.
Most are finished in 1 to 2 days on site. Jerry will tell you how long yours will take when he has seen it.
A panel roof comes in at around half the cost of a tiled roof. The exact figure depends on the size and shape of your conservatory. Jerry comes out for free, measures up and gives you a written fixed price.
Yes. Every panel roof we fit comes with our 10 year workmanship guarantee on the installation.
Insulated composite panels made for conservatory roofs, with an insulating core between two protective skins.
Usually not, when you are replacing the roof on a conservatory you already have. Jerry checks on the visit, and if anything needs an application we tell you before any work is booked.
In most cases, yes, because the panels are light. We still look at the frames and the base before we quote, and if they are not up to it we will say so rather than fit a roof they cannot carry.
The room stops being too hot in summer and too cold in winter, and heavy rain stops drowning out the television. The aim is a room you use all year, not just for a few weeks in spring.
A little, overhead, because the roof is solid. The glass walls still bring the daylight in from the sides, and the glare goes along with the summer heat. If light overhead matters to you, a tiled roof with roof windows or a glass roof may suit you better, and Jerry will talk it through.
Yes. Panels suit lean-to conservatories as well as standard shapes. If you are not sure which shape yours is, send Jerry a photograph.
Tell us what the roof is doing, whether it leaks, rattles or has gone cold, and Jerry will come and look. He will tell you whether new panels or a different roof is the right answer.
We work from Chester across Cheshire and the Wirral. Our areas page lists every town we cover, and if you are close to one of them it is worth a call.
Tell us where you are and what the roof is doing now. Jerry rings back himself, and if panels will do the job, he will say so.
Prefer to speak on the phone? Call 01244 617471
WhatsApp JerryWarmerRoof tiled roof
Systems we fit