A roof system we fit
WarmerRoof
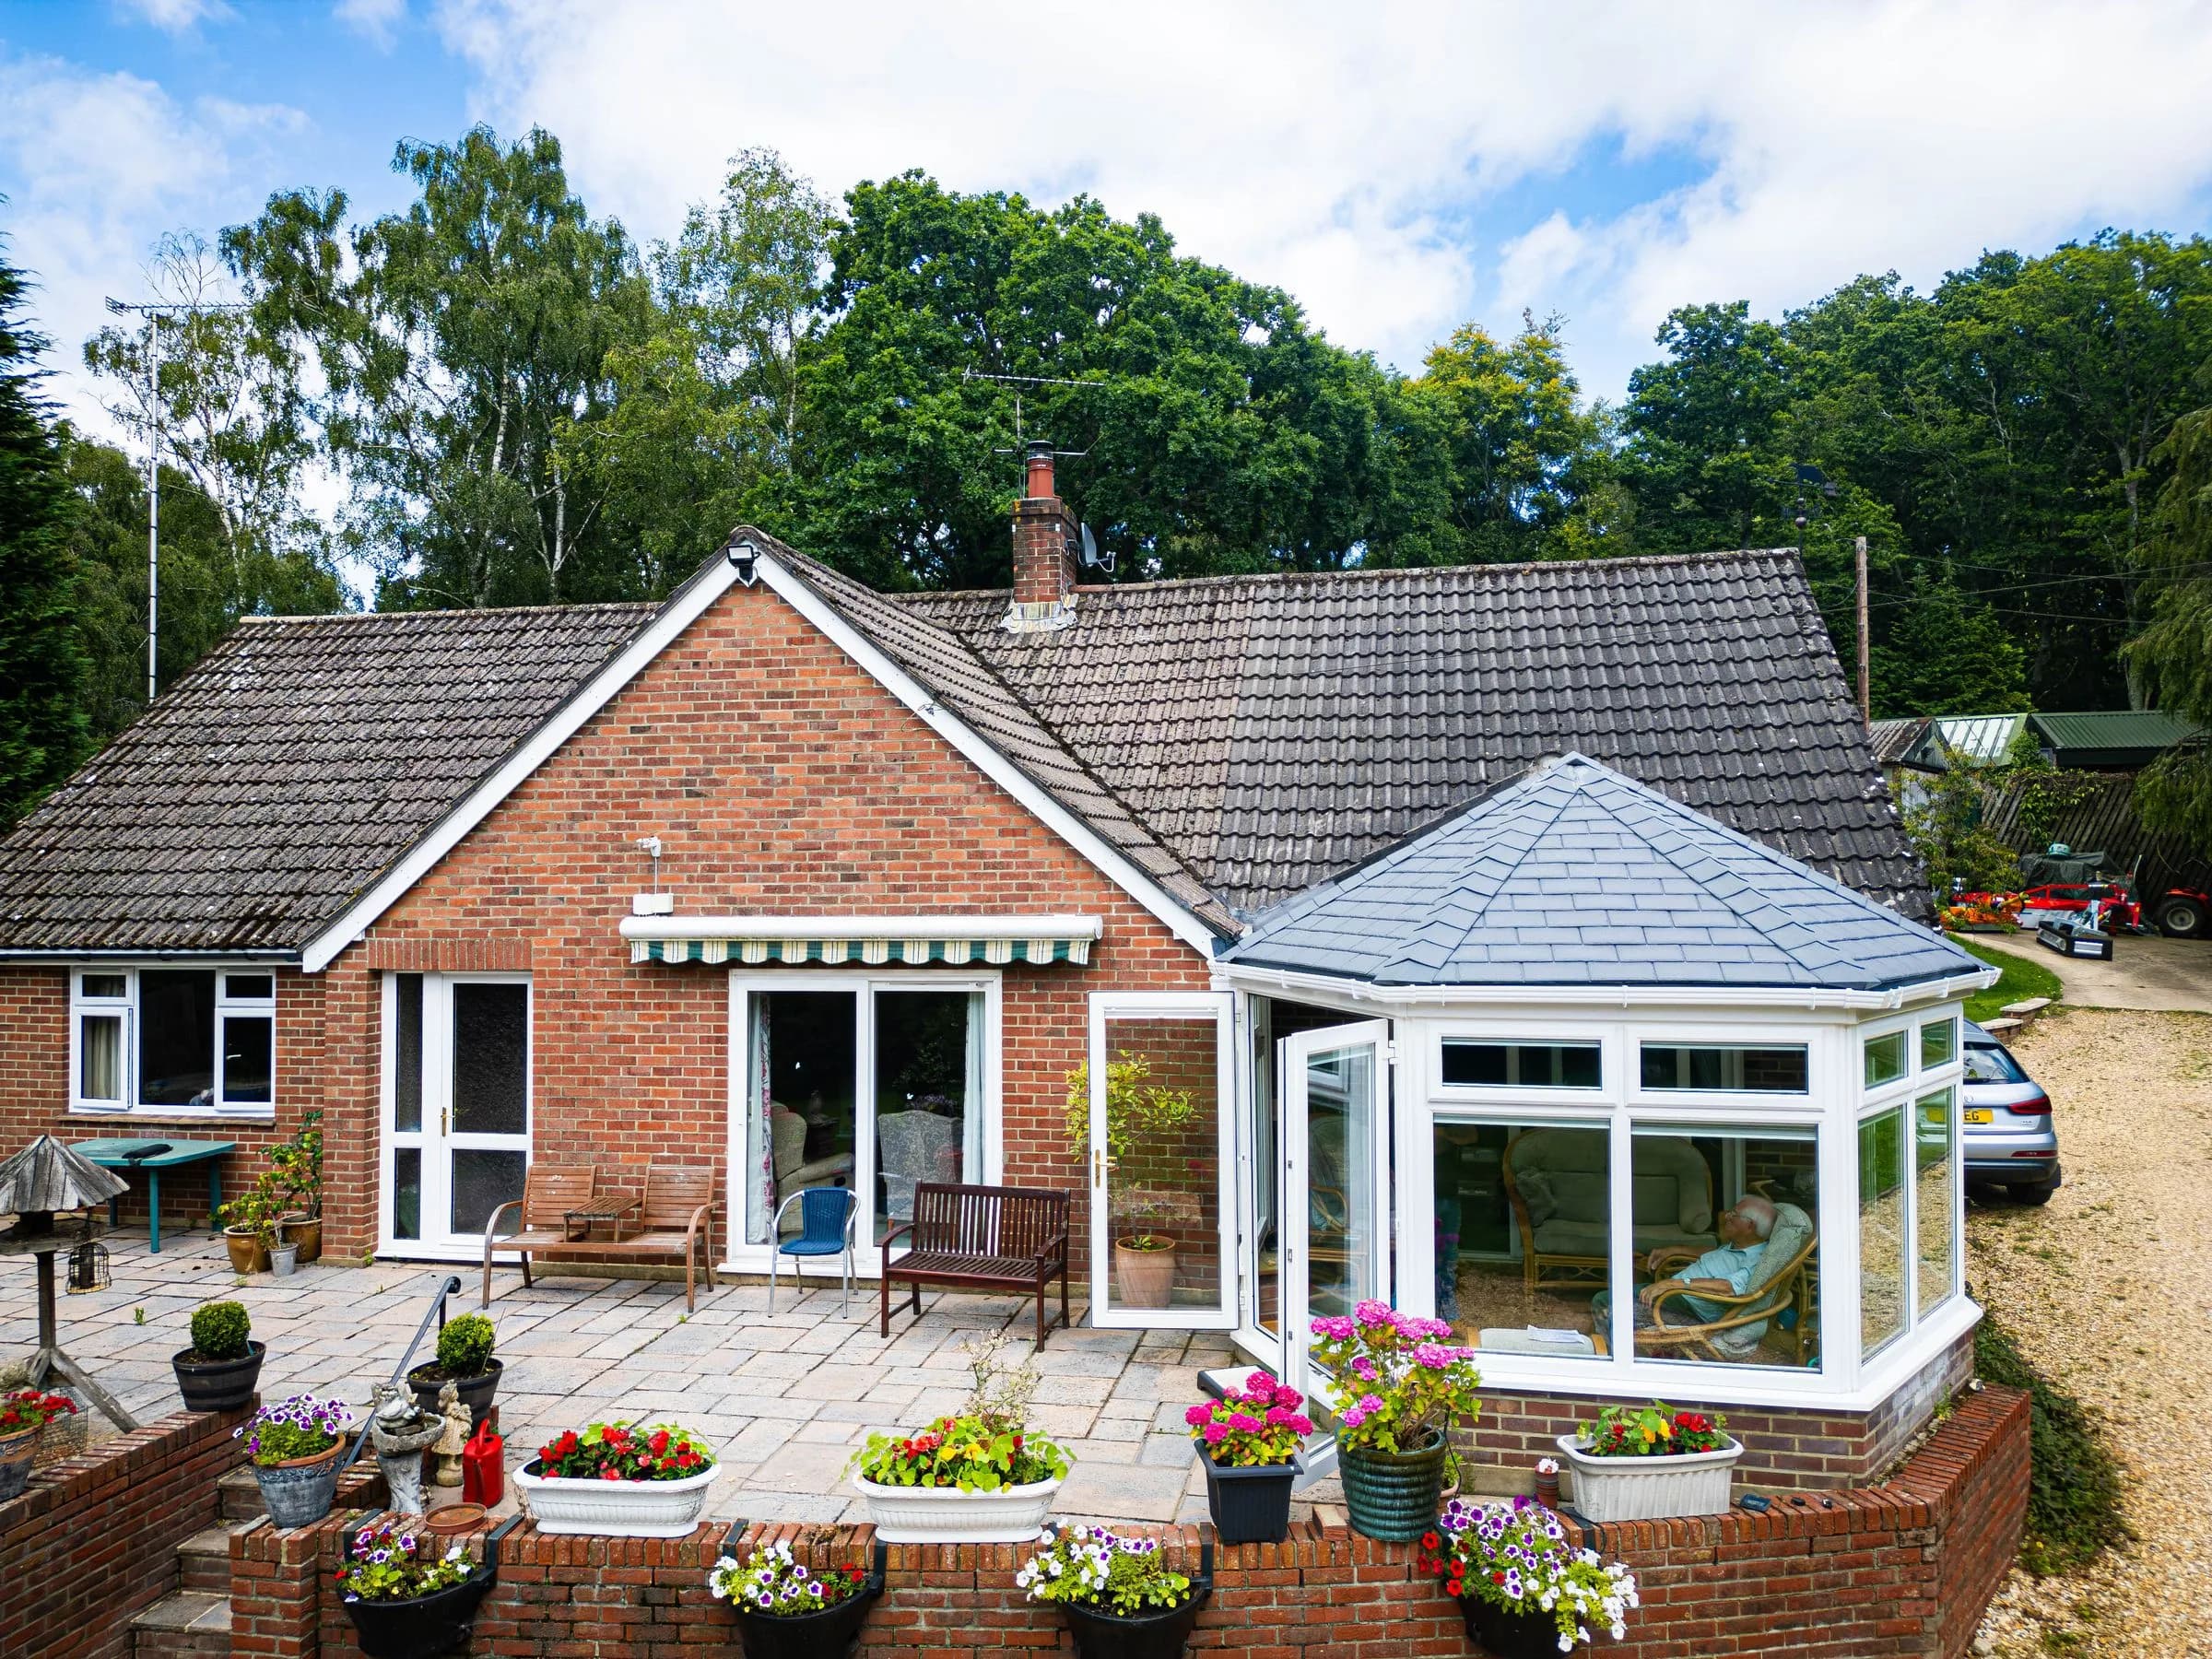
A WarmerRoof is an insulated conservatory roof built on a timber structure rather than aluminium. It fits onto the frames you already have, with a tiled or slate finish outside and a plastered ceiling inside. Timber is warm to the touch, which is why Jerry would put one on his own house.
Why does Jerry put a WarmerRoof on his own house?
Because the structure is timber rather than metal, and timber does not carry the heat out of the room the way an aluminium member does.
The WarmerRoof has proven to be our most popular product.
“Both are good products, but the one we would put on our own house is the WarmerRoof.”
It is built out of timber, and there is strength in that
The structure that carries the roof is timber rather than metal. It is what gives the roof its strength, and it is why a WarmerRoof can take a tiled finish without the frames underneath having to do that work.
Timber is warm to the touch, not cold like aluminium
Put your hand on an aluminium member in January and you can feel where the heat in the room is going. Timber does not do that. It is the difference between a roof that insulates and a roof that has insulation bolted to it.
Timber is what houses themselves are built from now
New houses go up in timber frame. It is not an old fashioned material, it is the ordinary one, and there is no good reason a conservatory roof should be the exception.
What is the specification of a WarmerRoof?
A timber structure with a U-value as low as 0.15 W/m2K, a lightweight tile or slate finish outside, a plastered ceiling inside, and a Building Control certificate on completion.
- U-value
- as low as 0.15 W/m2K
- Heat loss
- up to 80% less heat loss than glass or polycarbonate
- Guarantee
- 10 year workmanship guarantee
- Certification
- Building Control certificate issued on completion
- Days on site
- typically 2 to 5 days
- Structure
- timber
- Outside
- lightweight tile or slate finish
- Inside
- plastered ceiling, spotlights optional
- Fitted to
- your existing frames and base
The U-value and the heat loss figure above are WarmerRoof's own figures for their own roof. We did not measure either of them.
What does a WarmerRoof conservatory roof look like?
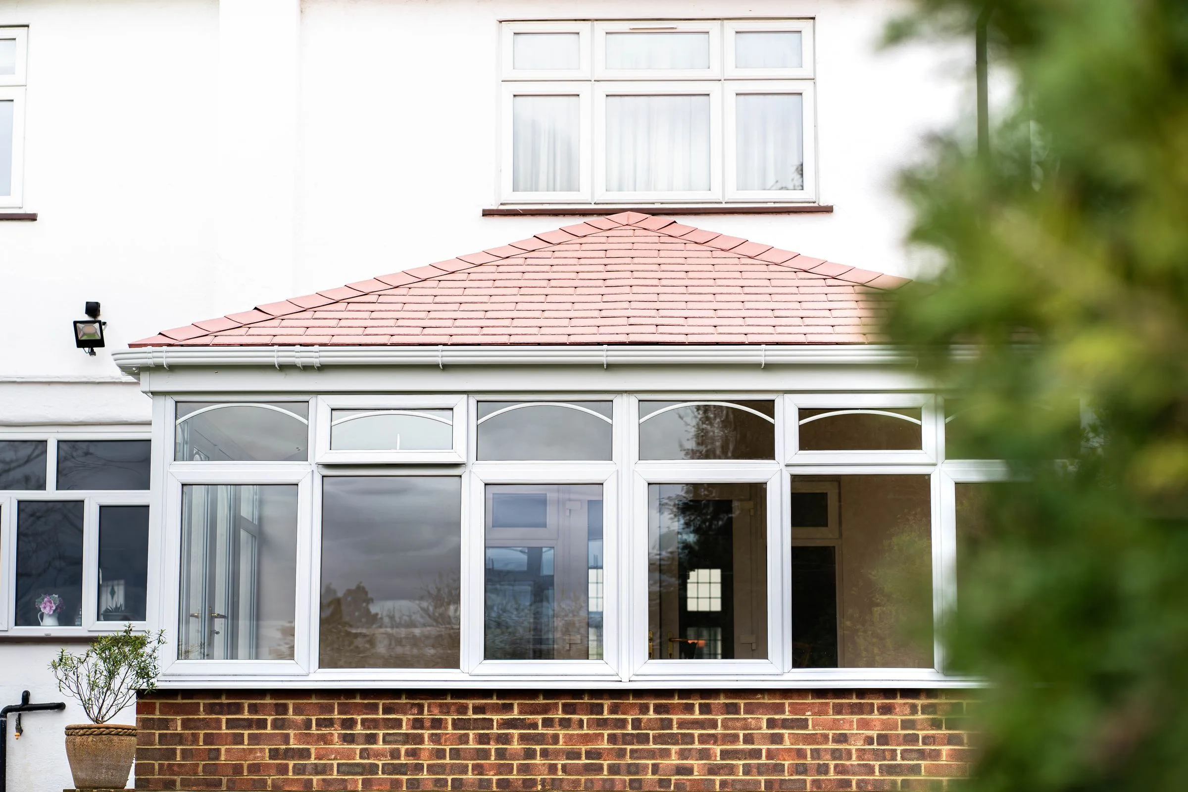
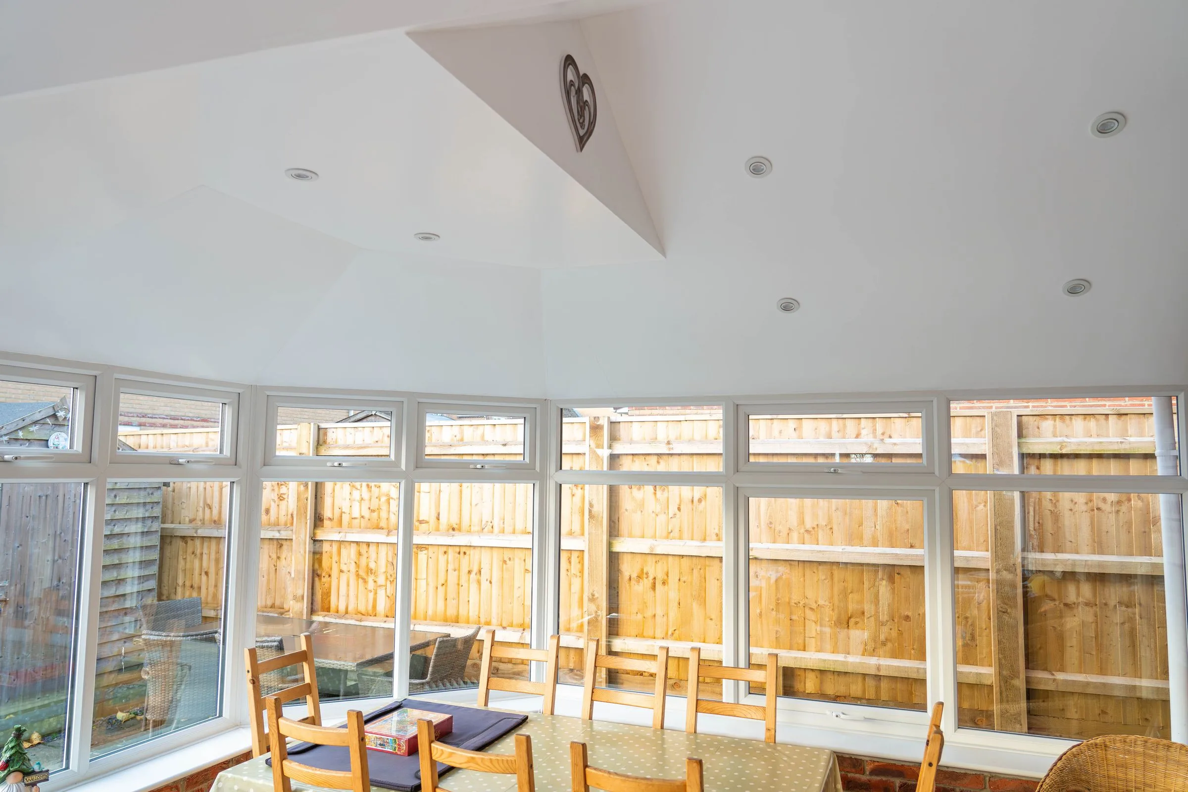
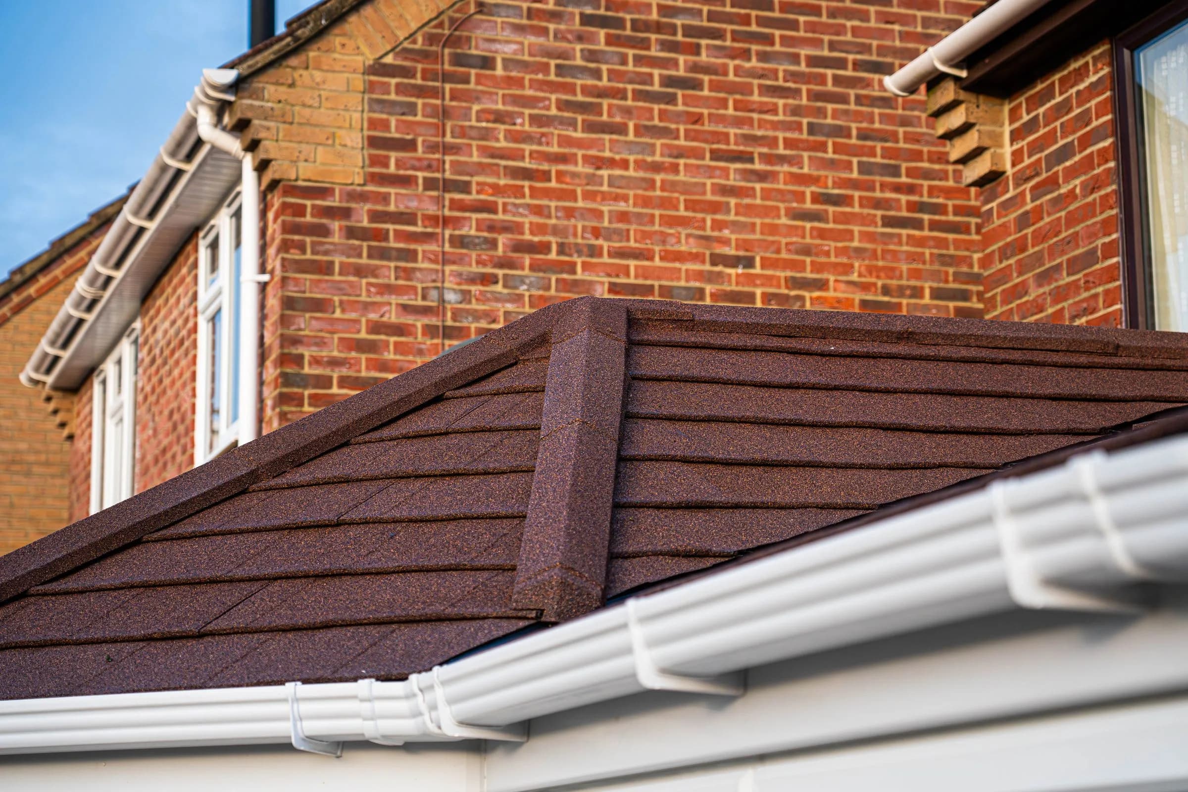
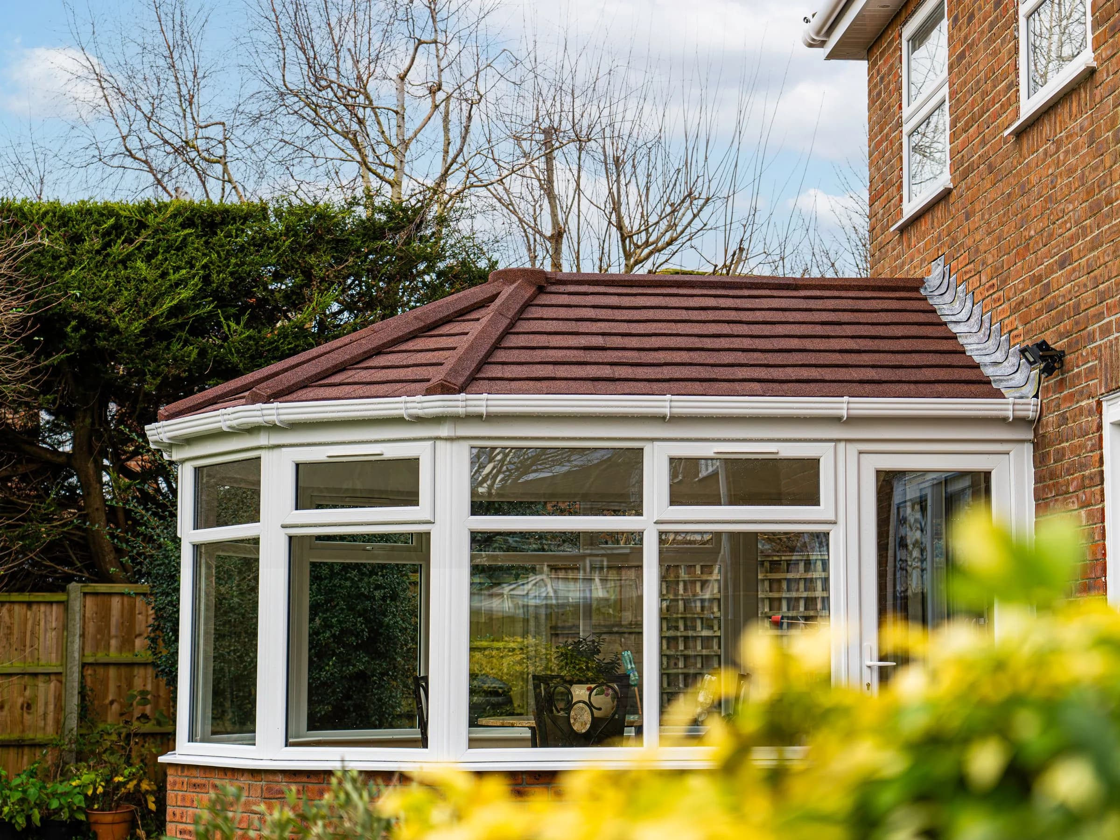
Tiles or slate from the garden, so it reads as part of the house, and a plastered sloping ceiling inside that takes emulsion and spotlights.
Not sure this is the one?
You do not have to work it out on your own. Jerry looks at the frames, the base and the shape of the roof and tells you which roof suits it, and that visit is free whichever way it goes.
Ask for a written quote.
Tell us where you are and what the conservatory is doing. Jerry rings back himself.
Prefer to speak on the phone? Call 01244 617471
WhatsApp JerryRequest Your Free Quote
Call Jerry Now, 01244 617471WarmerRoof tiled roof